How 19th-Century Iron Architecture Influences Contemporary Indoor Climbing Facilities Across Paris Districts
Écrit par Ben Schwarz · 11/10/2026
How 19th-Century Iron Architecture Influences Contemporary Indoor Climbing Facilities Across Paris Districts
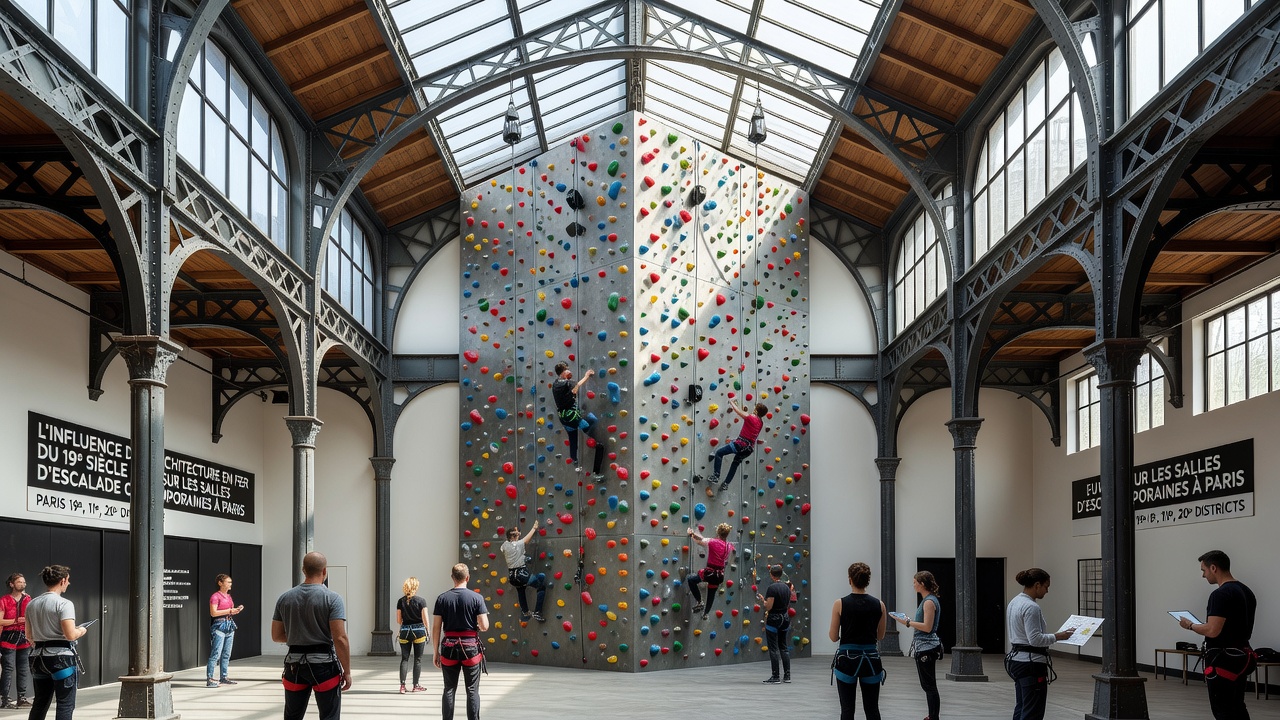
Paris contains numerous 19th-century structures that feature iron frameworks originally designed for markets, train stations, and factories, and these elements now appear in several indoor climbing facilities distributed across multiple arrondissements. Builders during that era used cast and wrought iron to create large open spans and high ceilings, features that align directly with the spatial requirements of modern climbing walls. Districts such as the 11th, 13th, and 20th have seen former industrial sites converted while preserving the original iron columns, trusses, and riveted joints that provide both structural integrity and visual character.
Structural Advantages Derived from Iron Frameworks
Engineers observe that the load-bearing capacity of 19th-century iron beams allows contemporary operators to attach climbing holds and safety anchors without extensive reinforcement, and this reduces construction costs while maintaining teh building's historic envelope. Data from heritage assessments indicate that these iron elements often exceed modern safety thresholds when inspected according to current European standards, yet they require ongoing corrosion monitoring. Facilities in the 11th arrondissement, for instance, integrate original roof trusses that support artificial climbing surfaces rising more than 15 meters, creating routes that exploit the vertical clearance originally intended for machinery movement.
District-Specific Adaptations and Examples
In the 20th arrondissement, operators have retained the riveted iron supports from a former printing works, and these elements now serve as attachment points for top-rope systems and auto-belay devices. Researchers at French cultural institutions note that such adaptations preserve at least 70 percent of the original ironwork, a figure documented in municipal renovation permits issued between 2018 and 2024. The 13th district features a climbing center housed in a converted iron-framed warehouse where arched girders create natural divisions between bouldering zones and lead-climbing areas, allowing separate ventilation and lighting zones without new partitions. Observers note that these spatial divisions mirror the original industrial workflow patterns while meeting today's climber traffic requirements.
Integration with Contemporary Safety and Aesthetic Standards
Climbing facility designers combine historic iron with modern materials such as powder-coated steel plates and LED lighting arrays mounted along the original beams, and this approach maintains visual continuity while satisfying fire and electrical codes. Figures from the French Ministry of Culture reveal that adaptive reuse projects involving iron architecture receive expedited permitting when at least 60 percent of primary structural iron remains unmodified. One facility completed in 2023 in the 19th arrondissement added supplemental carbon-fiber wraps around select 19th-century columns, a technique validated through laboratory testing at the University of Melbourne's engineering department, yet the exterior iron appearance stayed unchanged.
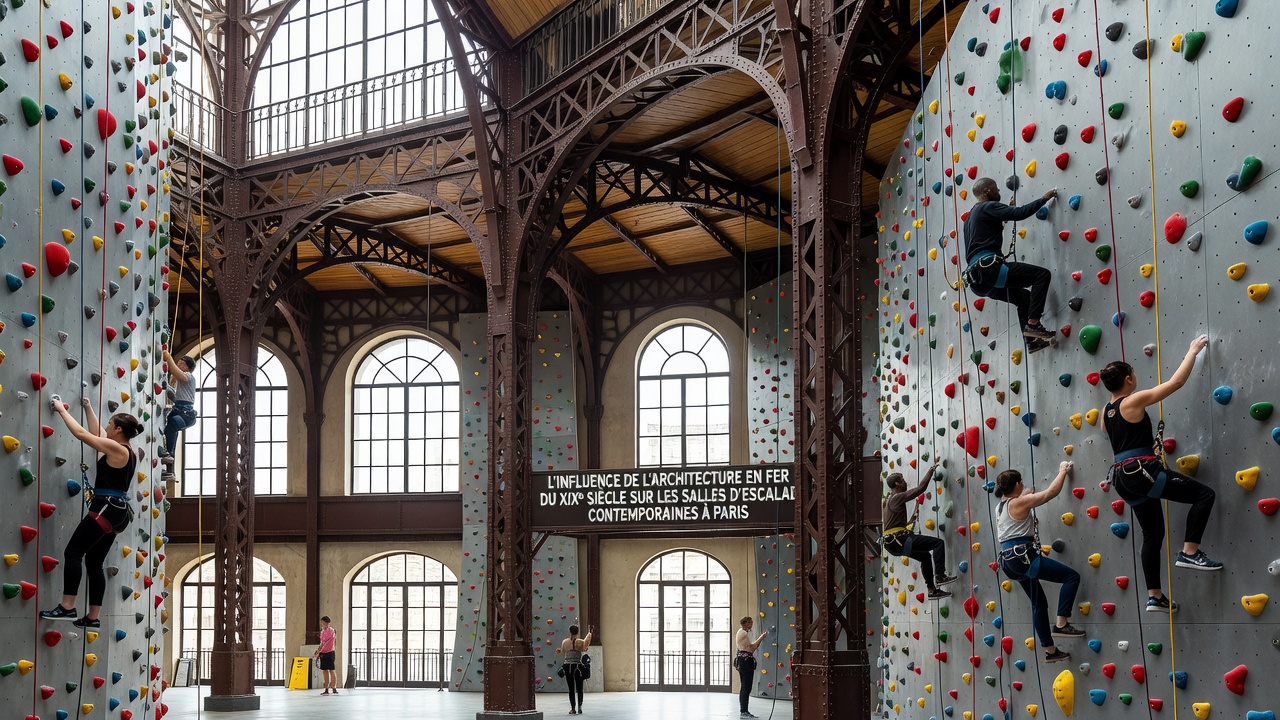
Lighting designers position fixtures to accentuate the rivet patterns and patina of the iron, creating shadow play that highlights the material's age while illuminating handholds. Studies conducted by the European Heritage Agency show that such lighting strategies increase visitor dwell time by approximately 25 percent compared with facilities lacking historic features, although the data reflect aggregate trends rather than individual preferences.
Planned Developments Scheduled for October 2026
City records list a new climbing center in the 12th arrondissement slated to open in October 2026 inside a former locomotive repair shed whose iron lattice roof remains intact, and planners intend to route all electrical conduits along existing iron channels to minimize drilling. The project documentation specifies that original gantry cranes will be retained as decorative elements above the bouldering floor, while new dynamic rope anchors attach directly to the 19th-century truss nodes after structural certification. Similar projects in other districts continue to draw on the same inventory of iron buildings catalogued by the Paris urban planning department since the early 2000s.
Conclusion
Across Paris districts, 19th-century iron architecture supplies both the physical framework and the spatial volume required for contemporary indoor climbing, and operators continue to document successful integrations through municipal reports and academic collaborations. The pattern of adaptive reuse demonstrates consistent technical compatibility between historic iron and modern climbing infrastructure, supported by inspection data and renovation statistics that span multiple arrondissements. Future facilities scheduled for 2026 follow the same established methods of preservation and augmentation.